BIM Revit Files for Cendrex Access Doors and Panels
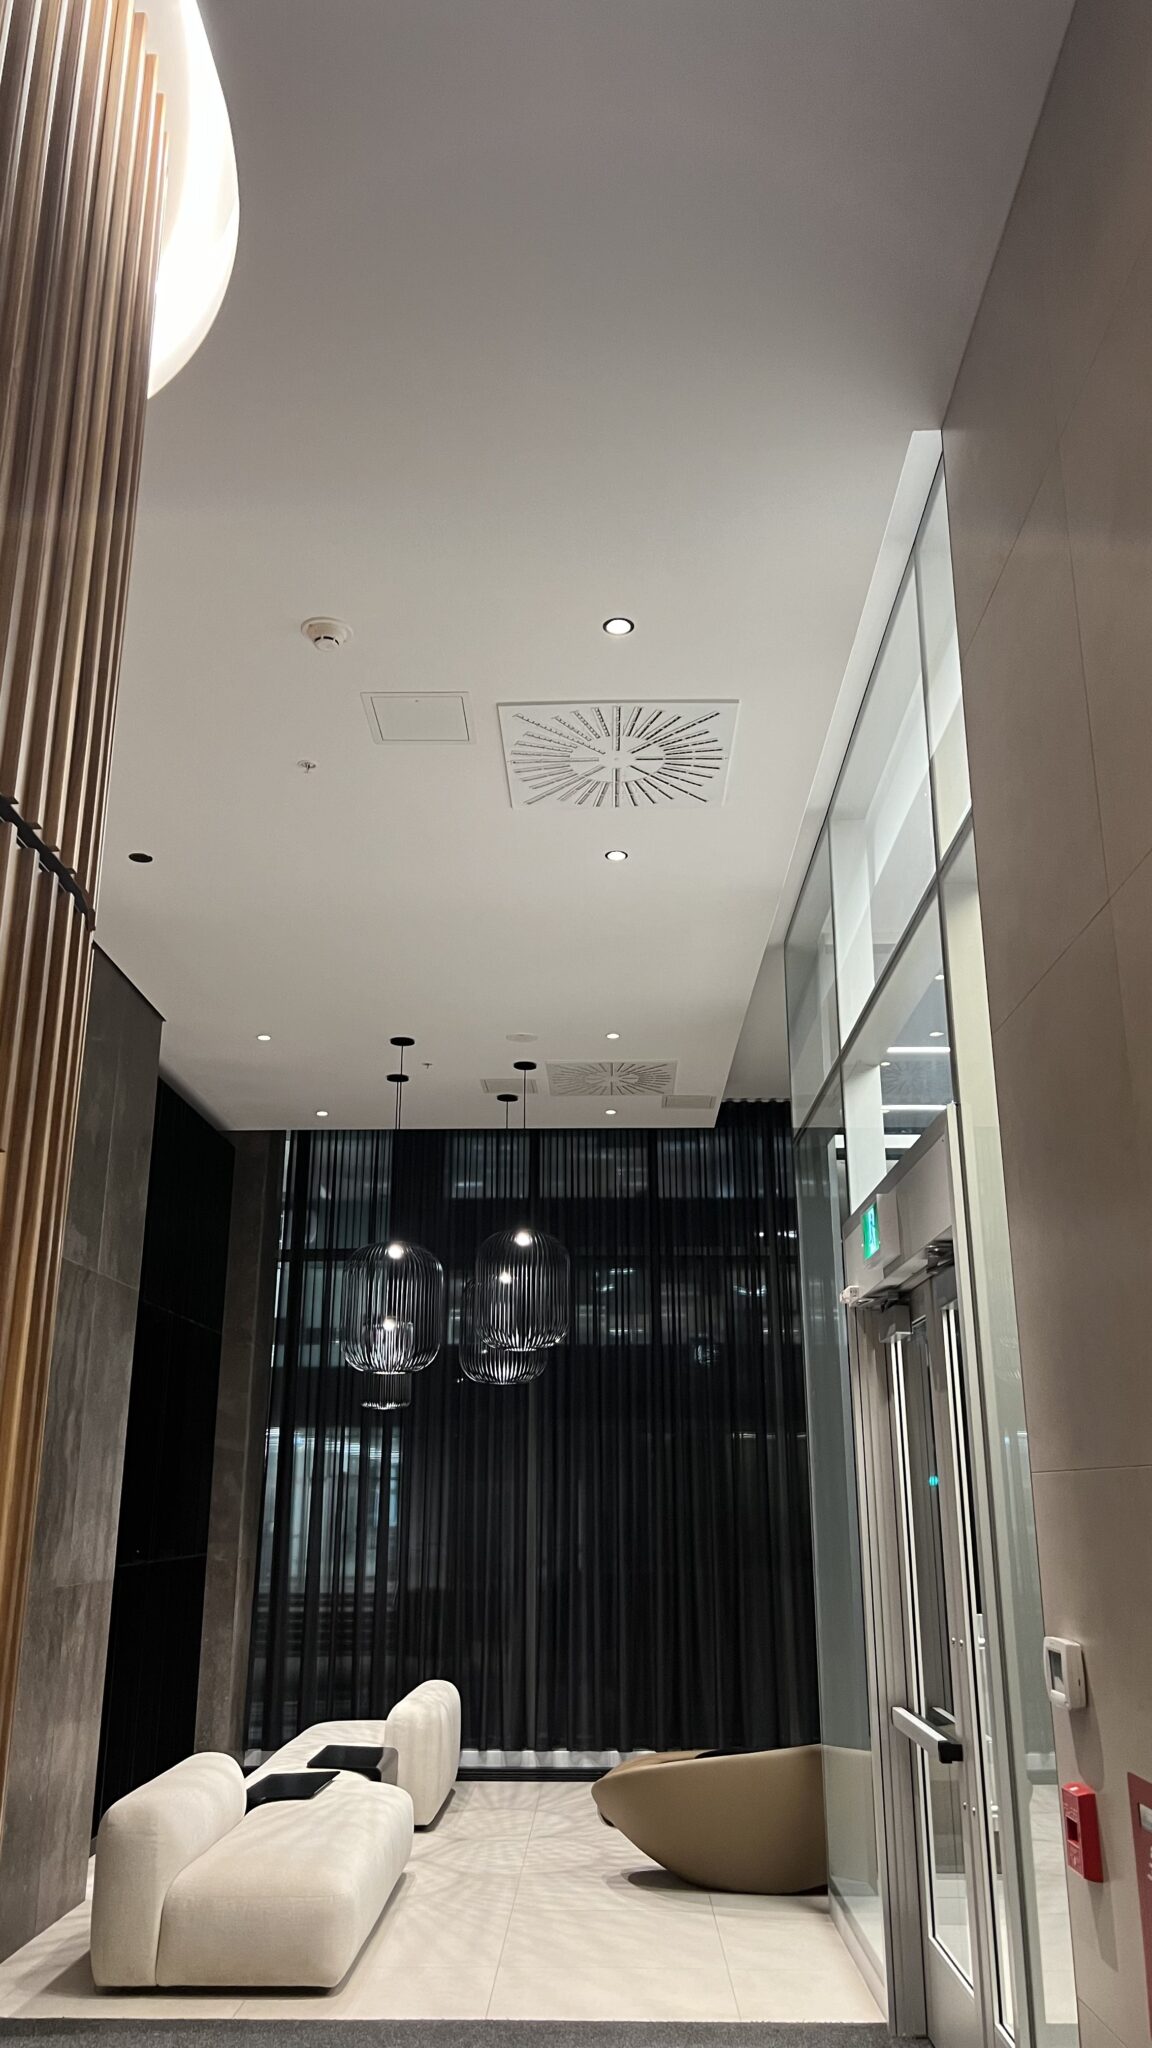
Download BIM Revit files for Cendrex access doors and panels.
Cendrex access doors and panels are available in BIM Revit format to support architects, engineers, designers, and other construction professionals in their project development.
Through our BIM library, developed in collaboration with BIMobject, you can view, download, and integrate our products directly into your digital models. Each Revit family includes key information required for residential, commercial, and institutional projects, including dimensions, materials, customization options, rough openings, as well as product visuals.
Access our BIM Revit library
Below you will find the complete range of Cendrex Revit families available on BIMobject. You can browse the library, download the required files, and integrate our products directly into your BIM workflows.
The BIM Revit files are also available on each product page within our catalog, making it easier to select and integrate the right models for your project.
Technical support for custom projects
Our Research & Development team supports professionals in the design of custom access doors and panels.
For each custom project, technical drawings are produced to confirm dimensions, fabrication details, and specific requirements prior to manufacturing.